You are viewing all VT listings NH Homes between $250000 and $500000 dollars.
Under Contract New Listing!
![Cavendish VT Home for sale $$335,000 $249 per sq.ft.]()

$335,000 $249 per sq.ft. Cavendish VT Home »
3 Beds | 2 Baths | Total Sq. Ft. 1344 | Acres: 17.75Friday Aug 7, 2026
Description: A Rare 17-Acre Vermont Retreat Just Minutes from Okemo! This beautifully maintained property offers the perfect blend of open land, gardens, privacy, and convenience, with 3 bedrooms and 2 baths and an abundance of outdoor amenities. Expansive lawns and fields create a picturesque setting complemented by mature apple and pear trees, blueberry bushes, incredible established gardens, stone walls, and even a striking tulip tree. Two ponds add to the property's natural beauty and provide peaceful places to relax and enjoy the outdoors. The property also features a beautifully crafted two-story Amish-built garage offering excellent storage and workspace, plus a dedicated campsite with its own well, ideal for guests, recreational use, or creating your own private getaway. Despite its generous acreage, the property is remarkably low maintenance and offers plenty of room to enjoy without feeling overwhelmed by the land. Located less than 5 minutes from town and just 10 minutes from Okemo Mountain Resort, this is an exceptional four-season property with easy access to skiing, hiking, biking, lakes, dining, and village amenities. Whether you're looking for a private Vermont homestead, a recreational retreat, or a property with room for gardening and outdoor pursuits, this one-of-a-kind offering is ready to enjoy. Visit the Okemo real estate community today. Taxes are based on town assessment. See MLS Property & Listing Details & 56 images.

$375,000 $286 per sq.ft. Cavendish VT Home »
3 Beds | 2 Baths | Total Sq. Ft. 1312 | Acres: 0.9Friday Nov 14, 2025
Description: Brand new custom renovated 3bedroom/2bath home in the charming and desirable town of Cavendish, close to Okemo and four-season recreation. From the outside, this home exudes classic New England charm, but step inside through the mudroom to witness a breathtaking, top-to-bottom modern renovation. Inside, discover a bright, open floor plan with gleaming variegated hardwood floors, and recessed lighting throughout. Stunning kitchen has been thoughtfully designed with white shaker cabinets, black concrete countertops, stylish backsplash and new stainless-steel appliances The "wow-factor" continues with modern fixtures, recessed lighting, custom trim and two-tone pain. Upstairs you will find the master bedroom and bathroom with striking double vanity, intricate tile work, and elegant gold-tone fixtures. Enjoy year-round climate-controlled comfort with energy efficient electric ductless mini splits on each level. The home is located in a quite idyllic country setting, overlooking the historic Black River from your elevated deck. The property is connected to town water/sewer, saving long term expense and headaches. This stunning modern home is 100% move-in ready and waiting for its next owner. Listing broker is a member of the LLC selling the property. Property can be purchased via the existing LLC with existing 80% financing in place to obtain over ~$200K of year 1 depreciation to offset buyer tax liability from any income source. Please reach out for explanatory offering memo for more information. See MLS Property & Listing Details & 48 images.
New Listing!
![Cavendish VT Home for sale $$415,000 $223 per sq.ft.]()

$415,000 $223 per sq.ft. Cavendish VT Home »
3 Beds | 2 Baths | Total Sq. Ft. 1864 | Acres: 0.99Friday Aug 21, 2026
Description: Escape to Your Cozy Southern Vermont Sanctuary Nestled in charming Cavendish, VT. This 3 bedroom cabin seamlessly blends rustic character with modern comfort. Inside, gather around the wood burning stove on crisp winter nights, or prepare delicious meals in the fully equipped kitchen featuring the farmhouse sink. The thoughtful layout offers flexible living with a main floor bedroom and bath alongside two bedrooms and a full bathroom upstairs. Outside you will find a carport with attached shed for plenty of storage, keep the wood dry for the stove or snow off your car. Walk around the house to step into the fully fenced side yard a safe haven for kids and pets to play freely. Unwind around the fire pit in classic Adirondack chairs under the stars. Located just 10 minutes from downtown Ludlow's vibrant shopping and dining, and the world class slopes of Okemo Mountain, this property delivers the ultimate year round Vermont lifestyle. Don't miss out schedule your private showing today! See MLS Property & Listing Details & 46 images.

$439,000 $176 per sq.ft. Cavendish VT Home »
7 Beds | 2 Baths | Total Sq. Ft. 2496 | Acres: 0.71Saturday Aug 1, 2026
Description: Three properties are being sold together. Investors, Dreamers, Skiers, Business Owners, Anyone with Ideas and Support...Bring your ideas. Weddings in the barn? Indoor growing? A ski house? A cafe or store? With no zoning there are many possibilities. Pick up where the current owners left off with renovations and make it your own. In the past, the Okemo Shuttle has stopped across the street at Mill Street. It is a quick drive to Proctorsville - bakery, brewery, restaurant, store. 2071 Main Street could be used as a single family or two units. The town currently lists 7 bedrooms. The upper level is almost renovated with still a few things to do and the prep work has begun in the lower level. Live in the upper unit and have your business in the lower unit or have another income-producing unit or make into one amazing single-family home. Even the attic was once used as living space perhaps as part of a third unit. The chimney flashing has been addressed, slate work done, a membrane roof over the bay window area installed, some support work and vapor barrier added in basement, many windows reglazed, soffit and fascia painted, etc. The cosmetic work in the upper unit is done with the bathroom in progress. The barn that is on 2071 Main Street has had work done to the roof (sheathing boards, slate, and ridge cap). The upper level is an impressive open space. The lower workshop area of the barn needs flooring work. 2055 Main Street was once a large building built around 1880 and was the Fletcher Library. It was most recently a 4-unit apartment building with office space on the lower level. After a fire, the newer concrete foundation at the back of the structure was capped and covered for a future use. This property also has a large barn which has had work done to the roof. 28 Pleasant Street is behind the Main Street properties and has a separate access off Pleasant Street. Schedule your tour today! One of the owners is a licensed real estate broker. See MLS Property & Listing Details & 44 images.

$495,000 $215 per sq.ft. Village of Proctorsville in Town of Cavendish VT Home »
4 Beds | 4 Baths | Total Sq. Ft. 3356 | Acres: 0.15Friday May 22, 2026
Description: If you're looking for the ultime village ski house look no more! This four bedroom three and a half bath TURN KEY home is nestled in the village of Proctorsville. Home to Singletons Store, Outer Limits Brewery, Murdoch's On The Green and much more walking distance away. Step into this lovely well appointed home and you'll feel right at home. The kitchen boasts granite counters with a large breakfast bar. Oak cabinetry, mostly stainless steel appliances, tile backsplash and under counter lighting. You'll love the open concept of the kitchen and dining room, with a granite two sided fireplace. Mozie on into the large living room with space for the whole crew and cozy up to the other side of the fireplace. The first floor is completed with an en-suite bedroom with a beautiful view of Hawks Mountain, the bathroom is finished with a tiled shower and a natural wood vanity. Rounding off the main floor with a half bath laundry room combo and a convenient corner nook for gear storage. Upstairs you find another en-suite bedroom with double sink, natural wood vanity and tiled shower. The two other large bedrooms share a full bath. One bedroom with a balcony overlooking Hawks Mountain State Forest which is a healthy walk away for recreating. Now down the the lower level where the fun begins. Pool table, foosball or a game of cards, pick your favorite. This Ultimate Village Ski House is priced to sell! Come take a look today! See MLS Property & Listing Details & 59 images.

$499,000 $147 per sq.ft. Cavendish VT Home »
Price Change! Reduced by $200,000 down 40% on July 31st 2026
0 Beds | 3 Baths | Total Sq. Ft. 7445 | Acres: 3.7
Wednesday Feb 25, 2026
Description: Where History Meets Possibility. An 1862 Schoolhouse Reimagined. Step back in time and into opportunity. Built in 1862, this remarkable historic schoolhouse has been lovingly preserved, its character and craftsmanship thoughtfully maintained while seamlessly supporting modern use. Since 1973, the building has served as the home of a thriving distribution business, proof of its adaptability, strength, and enduring design. Inside, original details remain intact: upper glass transom windows above the interior doors, warm pine floors worn smooth by generations, and a classic belfry still standing proudly above, ready to ring once again. Every inch of space has been meticulously finished with custom trim and thoughtfully designed shelving, maximizing both beauty and functionality. Updated windows enhance efficiency, while mini-split systems provide supplemental heat in cooler months and air conditioning through the summer. The property's 3.70-acre open lot allows for impressive accessibility, semi-trucks can easily enter, turn, and load, making commercial use entirely viable. Yet the charm of the structure invites imagination far beyond its current role. Envision a distinctive live/work residence, a destination-worthy Airbnb, a creative studio, gallery, event space, boutique distribution hub, or transform it into a singular single-family home rich with character and story. Historic soul. Modern comfort. Boundless potential. Dream big, this one is ready. Also listed as Commercial, MLS# 5077754. See MLS Property & Listing Details & 52 images.
Under Contract
![Chelsea VT Home for sale $$285,000 $147 per sq.ft.]()

$285,000 $147 per sq.ft. Chelsea VT Home »
4 Beds | 2 Baths | Total Sq. Ft. 1940 | Acres: 1.28Thursday Jul 23, 2026
Description: Built in 1875, this classic Vermont home offers something that's becoming increasingly difficult to find, a beautifully preserved village property with original character, generous outdoor space, and a three stall barn. Whether you envision a workshop, hobby farm, antique car storage, creative studio, or simply a place to spread out, this property offers possibilities that extend well beyond the walls of the home. Inside, you'll discover wide pine floors, original built-ins, tall ceilings, spacious rooms, classic woodwork, and an inviting enclosed front porch perfect for morning coffee or watching the seasons change. Outside, a spacious covered porch, perennial gardens bloom throughout the property while the deep backyard and barn create an ideal setting for gardening, entertaining, or pursuing your favorite hobbies. Located in the heart of Chelsea, you'll enjoy the charm of village living while owning a true piece of Vermont history. See MLS Property & Listing Details & 41 images.
Under Contract
![Chelsea VT Home for sale $$365,000 $197 per sq.ft.]()

$365,000 $197 per sq.ft. Chelsea VT Home »
3 Beds | 2 Baths | Total Sq. Ft. 1850 | Acres: 0.17Friday Jul 31, 2026
Description: Chelsea is quintessential small town Vermont - Main Street is lined with century homes, a general store, a natural foods store, a dance hall, and the beautiful town green. Just up the hill on the paved road sits this immaculate country cape! Built in 2017 with great attention to detail, you won't find a home this fresh and new for miles around. The main level offers a comfortable open layout, first floor laundry, essential drop space at the door, a gleaming country kitchen with sparkling butcher block counters, tile backsplash, and an island perfect for entertaining and everyday use. A large full bathroom and a bedroom/office round out this beautiful first floor. Upstairs, you have another updated full bathroom, gigantic freshly-painted primary bedroom, and another bedroom with great built-ins and plenty of light. The full unfinished basement offers excellent storage and work space, and stays bone dry. Outside, you have a picturesque front porch to relax and entertain on, with raised garden beds on the lawn ready for next spring. The trickling stream out back is tranquil and soothing on this stunning property. Come make your home in Chelsea! See MLS Property & Listing Details & 54 images.
Under Contract
![Chelsea VT Home for sale $$399,000 $283 per sq.ft.]()

$399,000 $283 per sq.ft. Chelsea VT Home »
Price Change! Reduced by $36,000 down 9% on July 14th 2026
3 Beds | 3 Baths | Total Sq. Ft. 1552 | Acres: 5.04
Sunday Jun 14, 2026
Description: Somewhere between the rolling hills of Chelsea and the rest of the world, there exists a place that feels borrowed from Tolkien's imagination, a real-life Shire where the land is green, the air is clean, and time moves at the pace of a babbling brook. This five-acre oasis is the kind of property you don't find; you stumble upon it and wonder how it escaped everyone else. Mature maples stand like quiet sentinels, a working apple orchard offers its seasonal gifts, and a brook winds softly through the grounds, bucolic, unhurried, alive. The 1991-built home offers 3 bedrooms and 3 bathrooms with a vaulted, skylit living room, a main-floor primary suite, and a generous kitchen and dining area that opens to a back deck and the woods beyond. Upstairs, a large landing for reading nook/office and a bedroom. Downstairs on the lower level you'll find another bedroom, bathroom and laundry with storage. The lower level walks out to the side yard for storage and access. A large detached shed offers space for the garden implements necessary to maintain your little apple orchard and the property at large. And unlike the Shire, this Eden comes with fiber optic internet, a standing seam roof, wood/oil combo boiler, and a whole-home generator. Even hobbits need WiFi. Your home. Your escape. Your Vermont. See MLS Property & Listing Details & 47 images. Includes a Virtual Tour
New Listing!
![Chester VT Home for sale $$255,000 $152 per sq.ft.]()

$255,000 $152 per sq.ft. Chester VT Home »
3 Beds | 2 Baths | Total Sq. Ft. 1683 | Acres: 0.63Friday Aug 21, 2026
Description: Welcome to 159 Lower Bartonsville Road, a charming carriage house nestled along a scenic country farm road in Rockingham, Vermont, just moments from the picturesque restored Bartonsville covered bridge. This 3 bed, 1.5 bath property features authentic 1830s architecture and timeless rustic character, offering a solid structural foundation with much of its original detail preserved. Seamlessly blending old-world appeal with boundless equity-building potential, this quintessential New England abode serves as the perfect canvas for your personal touch. It is entirely ready for cosmetic enhancements, custom modern finishes, and tailored design choices that will allow you to completely personalize the space to match your unique vision. Just 15 minutes from I-91 and Springfield VT, 35 minutes to Keene, NH and 40 minutes to Lebanon NH. Stop on by and see it for yourself! See MLS Property & Listing Details & 23 images.
Under Contract New Listing!
![Chester VT Home for sale $$289,000 $194 per sq.ft.]()

$289,000 $194 per sq.ft. Chester VT Home »
3 Beds | 2 Baths | Total Sq. Ft. 1488 | Acres: 0.25Wednesday Aug 12, 2026
Description: Antique charm at its best! This vintage beauty dates back to the horse and buggy days, but you'd hardly know it once you step inside. Beautifully done hardware floors, newer windows, custom built hardwood cabinets in the kitchen with loads of storage, modern appliances, and lots of natural light gives you that warm and relaxing feeling. Large first floor living room, dining room and bedroom add to the convenience. The second floor has two more generously sized bedrooms. Additionally, there is an incredible amount of storage in the barn. All this, within walking distance to shopping, restaurants, town hall, and all of the basics you might need in the quintessential town of Chester, Vermont! This house is anxiously awaiting it's next lucky owner. See MLS Property & Listing Details & 25 images.
Under Contract New Listing!
![Chester VT Home for sale $$289,900 $192 per sq.ft.]()

$289,900 $192 per sq.ft. Chester VT Home »
3 Beds | 3 Baths | Total Sq. Ft. 1508 | Acres: 2.6Friday Aug 21, 2026
Description: Extremely well maintained and thoughtfully updated, this spacious three bedroom, two and a half bath home is privately nestled on 2.6 acres on a quiet dead end. Offering the convenience of single level living, the property has been meticulously cared for over the years, with numerous improvements that make it comfortable, efficient, and move in ready. Inside you'll find generously sized rooms throughout, offering plenty of space for everyday living and entertaining. The home features a primary suite with its own private full bathroom with a soaking tub, two additional good sized bedrooms, another full bath, and a convenient half bath. The functional single level layout makes the home easy to enjoy, while the main living areas offer plenty of natural light and comfortable gathering space. The home has seen an impressive list of recent updates, including new kitchen flooring in 2021, a new roof and skylights in 2022, newer kitchen appliances, and a mini-split system installed in 2023. Additionally, a new hot water heater in 2025. Set on 2.6 acres, the property offers a peaceful and private setting while still providing convenient access to Chester and the surrounding area. With its spacious rooms, primary suite, 2.5 baths, single level living, extensive recent improvements, and exceptionally well-maintained condition, this is a home that has been cared for with attention to detail and is ready for its next owners to enjoy. See MLS Property & Listing Details & 28 images.
Under Contract
![Chester VT Home for sale $$299,000 $167 per sq.ft.]()
$299,000 $167 per sq.ft. Chester VT Home »
Price Change! Reduced by $150,000 down 50% on July 29th 2026
3 Beds | 2 Baths | Total Sq. Ft. 1788 | Acres: 3.3
Wednesday Jan 14, 2026
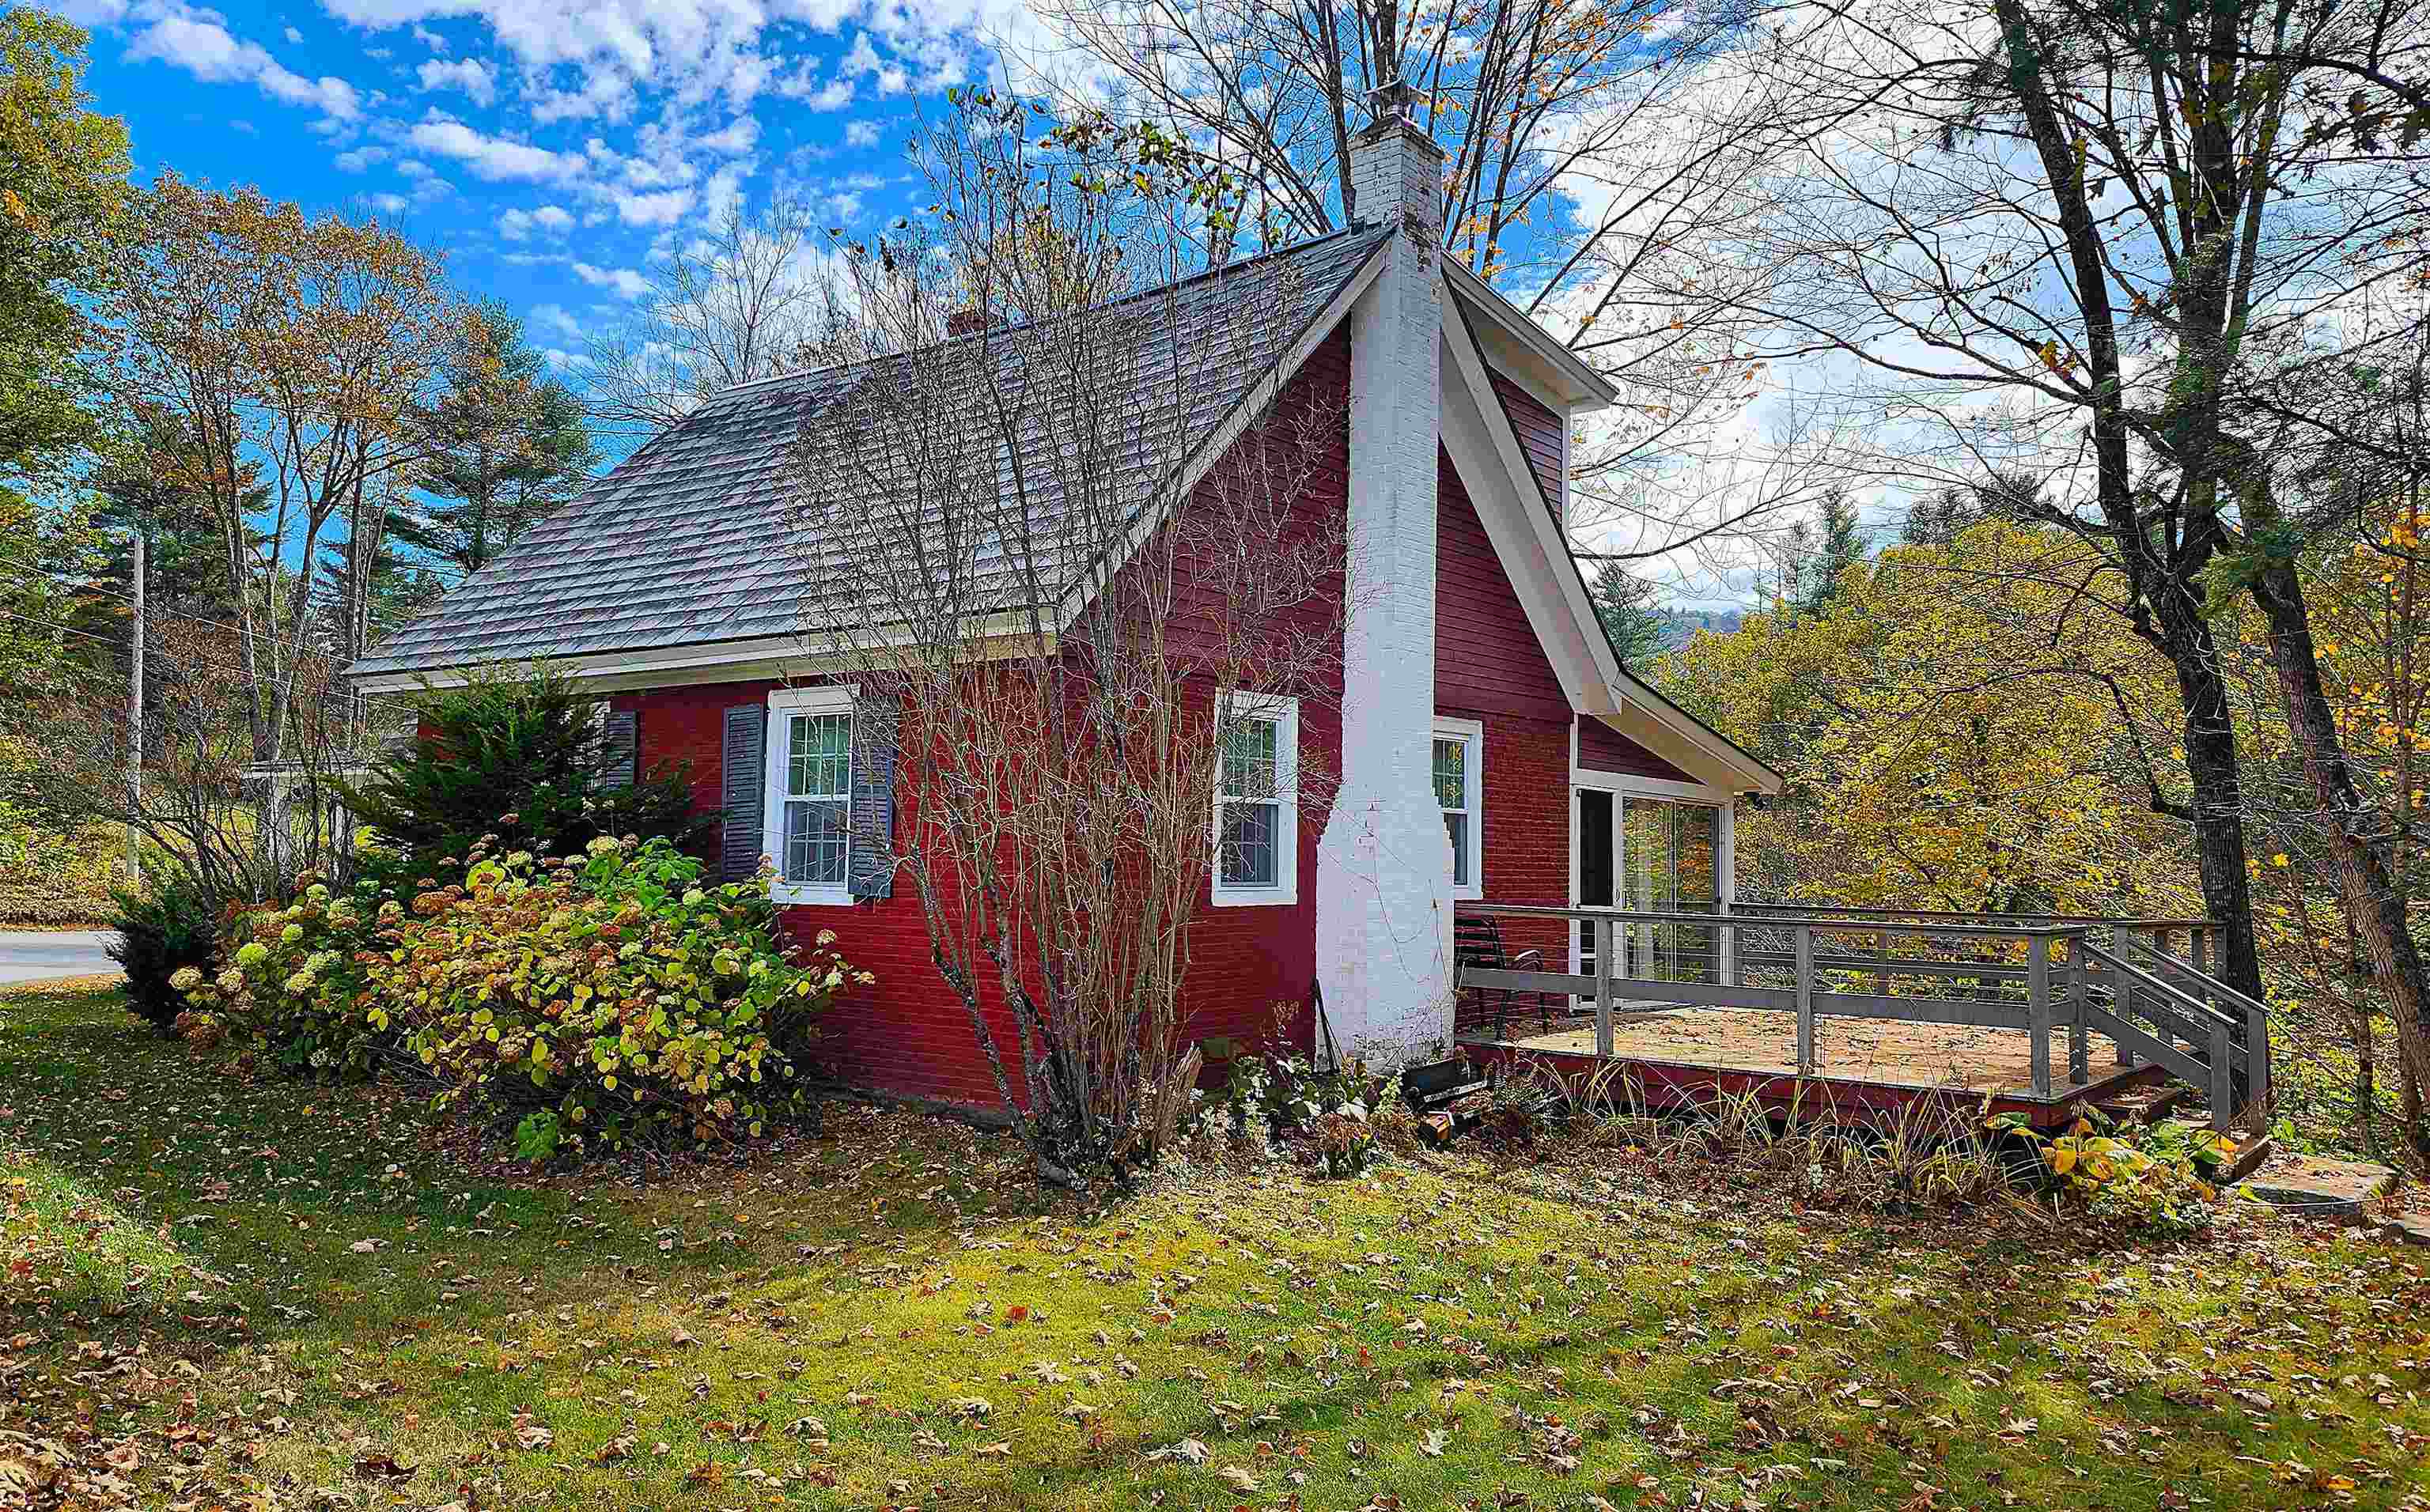
Description: Set on 3.30 acres in the hills of Chester, Vermont, this 1900-built home delivers the kind of setting people move here for flowing water, open land, quiet roads, and easy access to the mountains. The property overlooks a gently moving brook and includes ownership on both sides of the water, giving you your own private stretch of stream and a natural buffer of woods and open space. A quiet paved road leads you home, winding past back woods and pastoral farmland before arriving at the property. The elevated deck becomes your front-row seat to the landscape below, perfect for morning coffee, summer dinners, or simply listening to the brook roll past. Inside, the home feels warm, functional, and comfortable. A large living room is anchored by a substantial woodstove that brings real Vermont heat and atmosphere through the colder months. The sunroom is a standout space, wrapped in windows and overlooking the brook, creating a peaceful place to read, work, or relax. From here, step directly onto the deck and into the outdoors. The layout offers three bedrooms and two bathrooms, including a ground-floor bedroom for easy everyday living. Storage is abundant throughout, making room for outdoor gear, tools, and seasonal equipment. The land itself adds real value. With acreage on both sides of the brook, there's room to garden, explore, build trails, or simply enjoy your own stretch of water and woods. The surrounding countryside delivers classic Vermont scenery--rolling fields, forested hills, and quiet country roads. Located just minutes from the village of Chester and close to Okemo, Stratton, and Magic Mountain, this is a true four-season basecamp for skiing, hiking, biking, fishing, and exploring Vermont's natural beauty. A property that offers privacy, water frontage, land, and mountain access--without giving up convenience. See MLS Property & Listing Details & 31 images.

$354,000 $393 per sq.ft. Chester VT Home »
Price Change! Reduced by $5,000 down 1% on August 10th 2026
2 Beds | 1 Baths | Total Sq. Ft. 900 | Acres: 11
Wednesday Jul 29, 2026
Description: If you're looking for your forever home or the perfect mountain getaway, take a peek at this locally built Green Mountain Log Home. Davidson Hill Road is home to many craftsman quality homes perched above Chester, overlooking Mt. Ascutney. The open concept first floor spills out onto the generous front deck, essentially doubling the first floor area to roam. Two nearly identical wooden clad bedrooms make up the second floor. The home has a new roof, new on-demand hot water system, fresh stain on the log exterior, updated electrical, and brand new LVL carrying beam and floor joists in the basement. Many other practical upgrades and extensive landscaping has been made and this home is in mint condition. The sellers recently did a drinking water test, had the septic pumped, and did a home inspection, leaving no stone unturned. The 11 acre parcel transitions from a large sunny open yard to old stone walls and hemlock-hardwood forest and rises nearly to the humble summit of Davidson Hill (1053' elevation). The owners let a neighboring property tap most of the maple trees in exchange for maple syrup. The house is located just feet from Trail #5 of the Hawks Mountain Ridge Riders VAST trail network, and is minutes from downtown Springfield and Chester. Just 15 minutes from I-91 and Okemo. While surrounded by forest and situated for optimum privacy, this home does have seasonal views of Mt. Ascutney and there is a good possibility of spectacular views higher up on the property. The height of the property would make an awesome camping or gazebo spot. Many logging roads and four wheeler trails throughout the property. The dog on the couch does not convey. See MLS Property & Listing Details & 40 images.
Under Contract
![Chester VT Home for sale $$390,000 $299 per sq.ft.]()

$390,000 $299 per sq.ft. Chester VT Home »
3 Beds | 2 Baths | Total Sq. Ft. 1304 | Acres: 1Thursday Apr 30, 2026
Description: Fully renovated from top to bottom, this Chester property offers the kind of peace of mind that's hard to find in an older Vermont home. Major systems including electrical, plumbing, heating, insulation, drywall, and windows, have all been updated, allowing the next owner to step in without a long to-do list. Inside, the home strikes a thoughtful balance between character and clean updates. Refinished wide plank floors bring warmth throughout, while the kitchen features granite countertops and a farmhouse sink. Upstairs, a vintage Martini pedestal sink adds a distinctive, curated touch to the bathroom. Outside, the level lawn provides usable space for everything from gardening to entertaining, and the substantial post-and-beam barn opens the door to a wide range of future uses, storage, workshop space, or potential expansion. Located just minutes from Chester's Stone Village, the Grist Mill, and Smitty's Market, and within easy reach of Okemo, Bromley, Killington, Stratton, and Mount Snow, this is a strong option for both full-time living and recreational use. Currently used as a long-term rental and previously operated as a successful Airbnb and personal vacation home, the property offers flexibility for a variety of ownership goals. See MLS Property & Listing Details & 51 images.
